
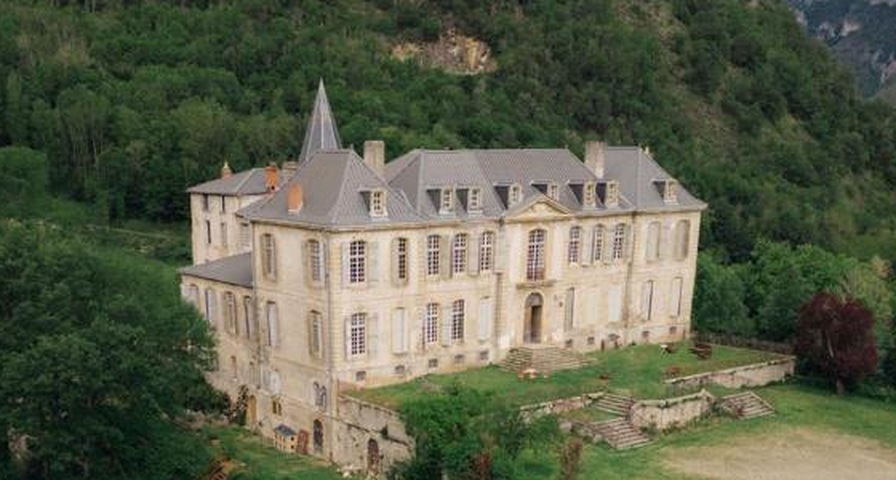
Monument Historique Classé · Château-Verdun
Eight Centuries at Gudanes
1213 1741 2013
L’histoire The history
A fort on the site by 1213, ransacked in the Wars of Religion and a ruin by 1671; a new château built from 1741 for the man they called le Roi des Pyrénées; the Revolution, the ironmasters and the long decline; and, since 2013, its return. This is the story of the place you stay in.
- 1213The fort is first recorded, among the fortifications of the County of Foix
- 1741The château is begun, to designs by Ange-Jacques Gabriel
- 2013The Waters family buys it, and the restoration begins
I · 1213 – 1671
Le fort The fort
A Fort Above the Valley
The commune of Château-Verdun takes its name from a medieval fort on this site. It is first recorded in 1213, when Raymond-Roger, Count of Foix, counted it among the fortifications of his county in a report to the Counts of Toulouse, and early in the fourteenth century Pierre Arnaud de Château-Verdun was seneschal of the County of Foix. The fort later passed to the de Sales, a branch of the de Lordat family, long powerful in Toulouse.
In the Wars of Religion the barony of Gudanes belonged to Fantillon de Sales, a prominent Huguenot. In 1567 Huguenots fleeing Pamiers were massacred at Les Cabannes, just below the château, and the next year Fantillon led a reprisal on Tarascon. In 1580 the Catholic people of Gudanes rose against him and ransacked the castle; Fantillon fled, and was later killed. His Catholic brother, Jean-Paul, inherited the barony, and the family were made Marquis de Gudanes, with vast forests across the Pyrénées. By 1671 the old castle was recorded as a ruin.
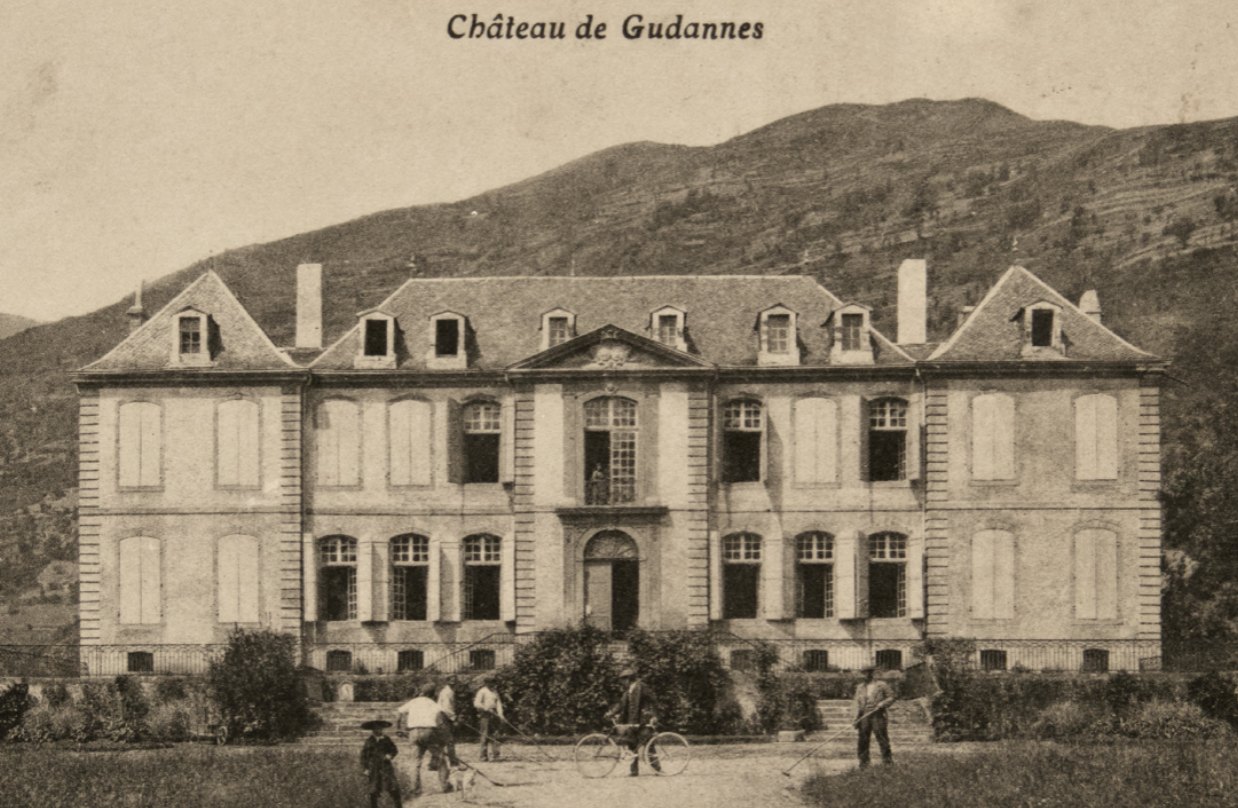
II · 1730 – 1750
Le Roi des Pyrénées The King of the Pyrénées
A Château by Gabriel
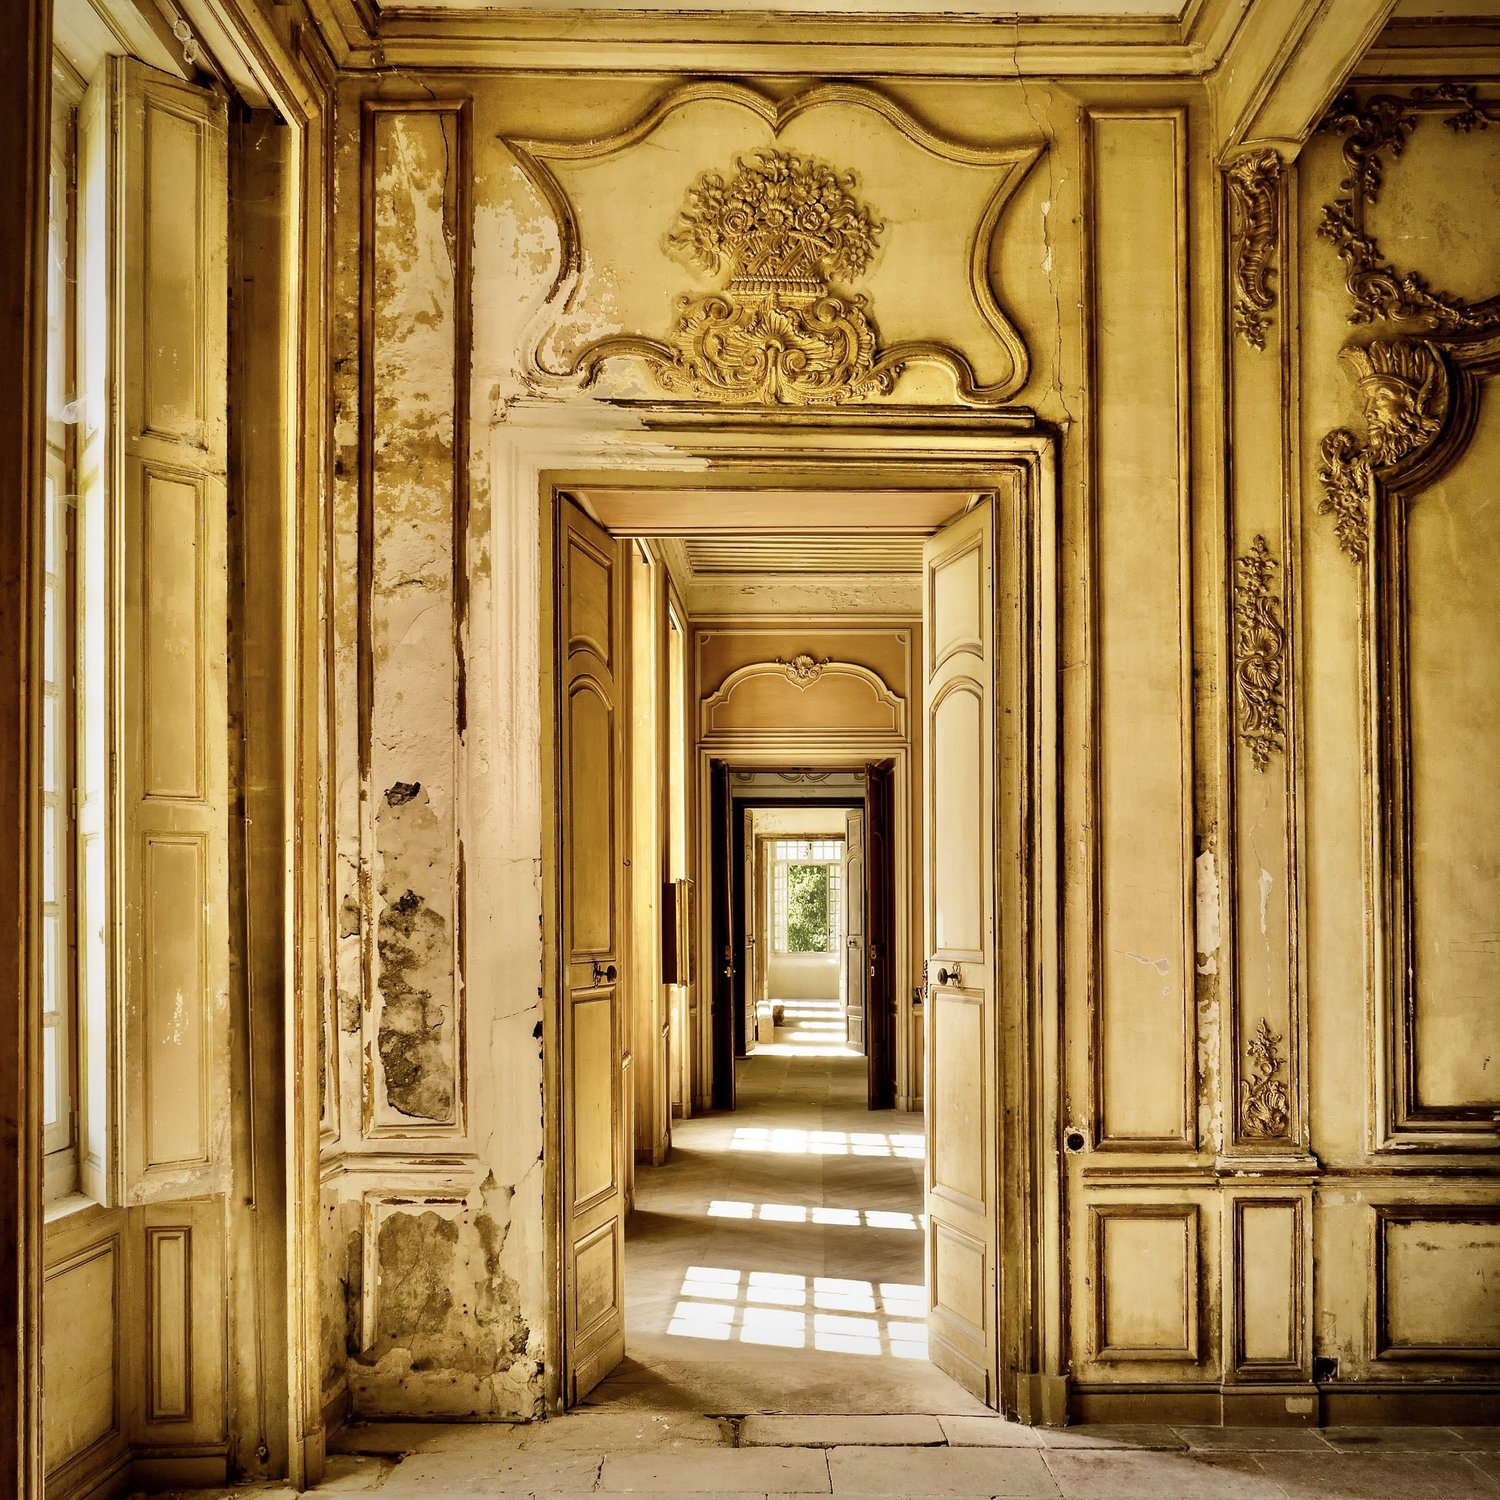
The last Marquis, Louis-Gaspard de Sales, baron of Château-Verdun, Aston and Luzenac and the king’s commandant for the province of Foix, grew richer still through his marriage to Marie de Lordat in 1730, and was known as le Roi des Pyrénées. He brought the architect Ange-Jacques Gabriel, who designed the Petit Trianon at Versailles and the Place de la Concorde, to design a new château on the site of the old.
It was built between 1741 and 1750, and the Marquis filled it with company: the writer Laurent Angliviel de la Beaumelle, the mathematician Charles Marie de La Condamine, the naturalist Buffon, Diderot, Montesquieu and Voltaire.
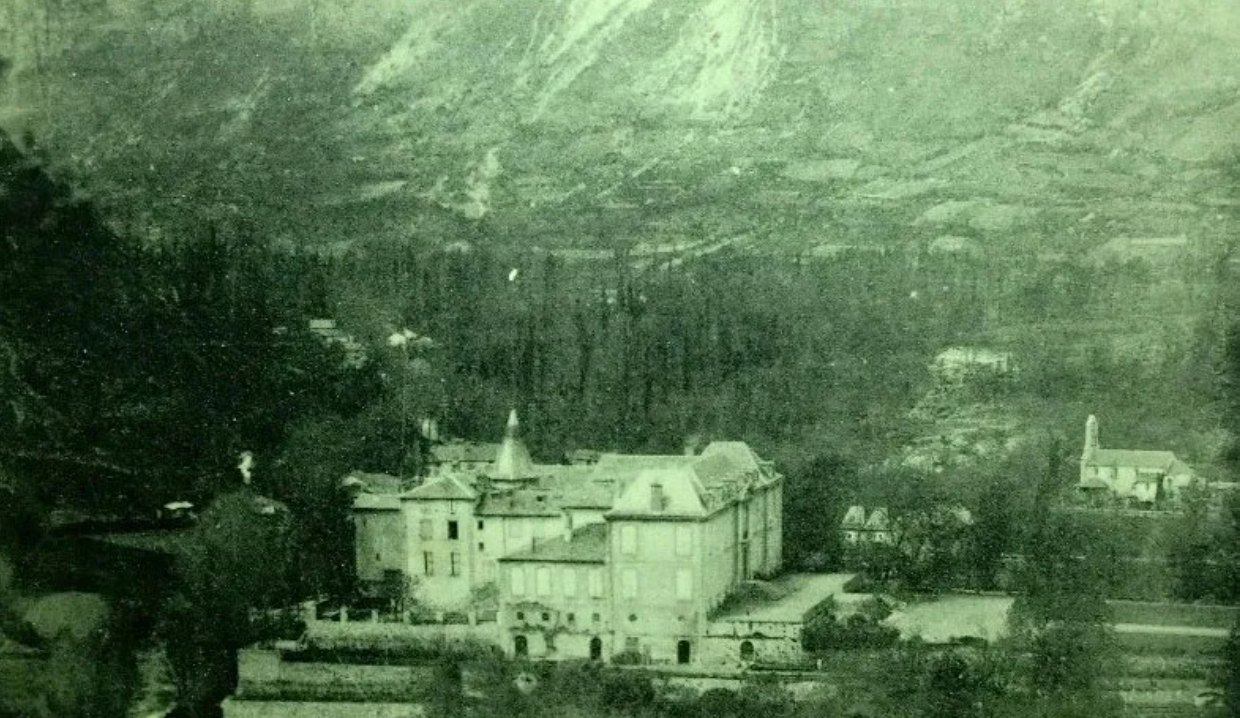
III · 1789 – 1830
La Révolution The Revolution
Revolution and the Ironmasters
With no son to follow him, Louis-Gaspard left everything to his son-in-law, Louis-Guillaume de Mengaud, Baron de la Hage, a président à mortier of the Parlement de Toulouse, on condition that one of his children take the de Sales name and arms. Then came the Revolution. The Parlement was abolished, de Mengaud was among the first to be arrested, and he died before he could be tried; his property was confiscated all the same. Barely fifty years after it was built, the château had left the de Sales family.
It passed to the Astrié family of Ax, ironmasters of the new bourgeoisie, who were ennobled in 1824 as d’Astrié de Gudanes. In the summer of 1830 the château was pillaged twice, on the 7th and the 10th of August, in the War of the Demoiselles: local men, masked and sometimes dressed as women, rising against the landowners who had taken away their right to the forests.
IV · 1843 – 1922
Les Limairac The de Limairac
Crests Above the Door
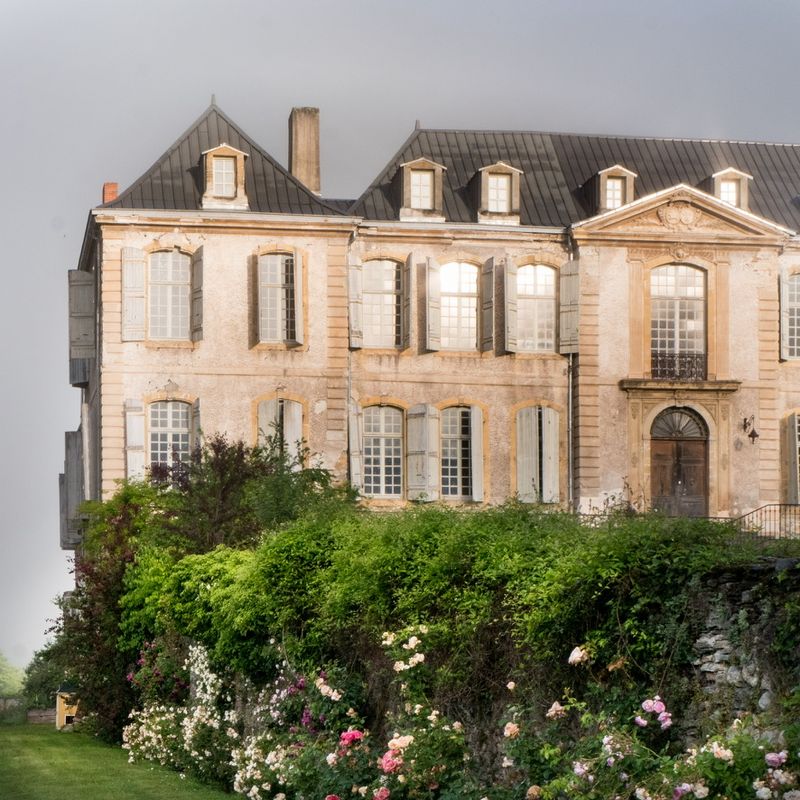
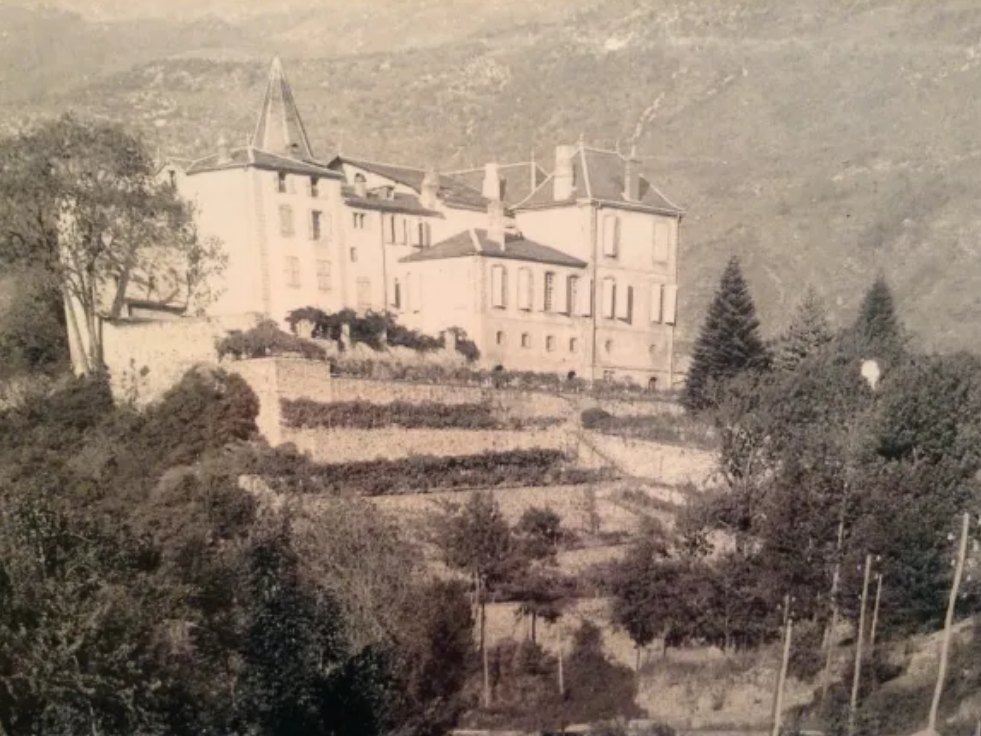
From 1843 the château belonged to Charlotte d’Astrié and her husband, the politician Charles Jean de Limairac. Theirs are the crests above the front door today, the silver greyhound of de Limairac and the silver tower of d’Astrié, and the wrought-iron balconies carry Charlotte’s monogram, a C, an A and an L intertwined.
In 1857 the civil court at Foix divided the old barony’s land between the family and the villages, giving the communes a quarter of the high mountains and nine-tenths of the land in the valley.
Renovations are recorded between 1870 and 1875, and Charlotte’s descendants lived at Gudanes into the twentieth century.
V · 1970 – 2013
Le déclin The decline
Very Nearly Lost
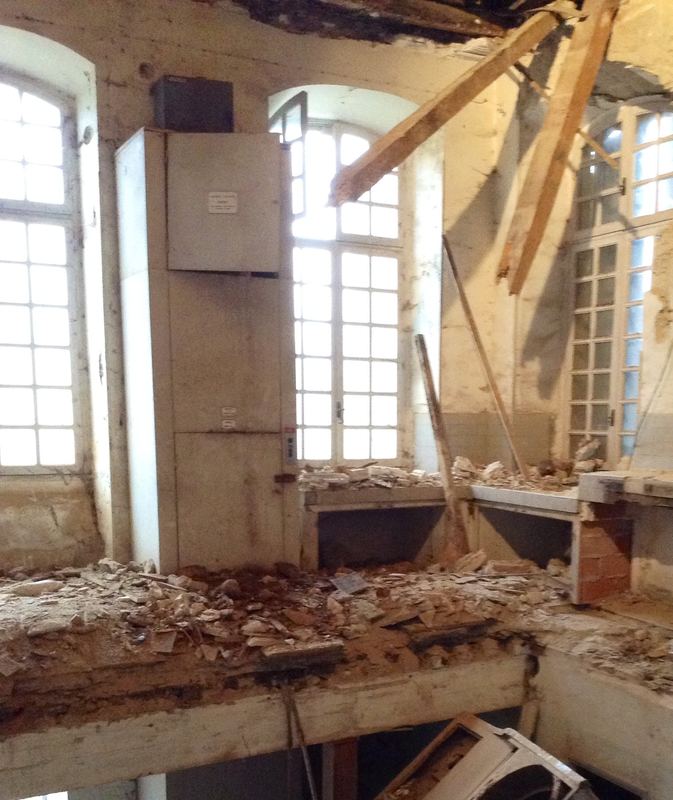
In the 1970s and 80s it housed children’s holiday camps. In 1989 an English consortium bought it to make a luxury hotel of seventeen apartments, but in 1994 the château was classified a Historic Monument, planning permission stalled, and in 2009 the consortium gave up and put it on the market. By 2010 the roof was in danger of collapse.
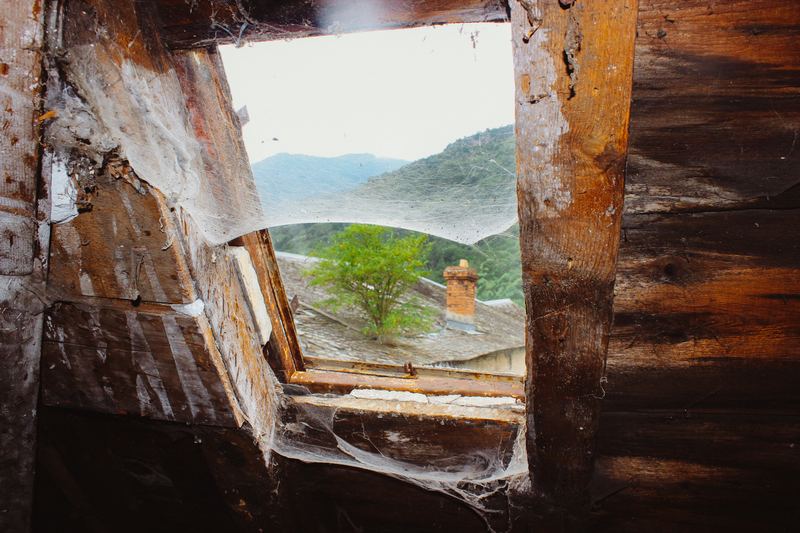
When the Waters family bought it in 2013, several floors had fallen in, the roof was open to the sky in four places and trees were growing inside. The floors lay under rubble, rotten wood, fallen plaster and mushrooms, green mould covered the walls, and the château had never had heating or electricity.
“When we build, let us think that we build for ever. Let it not be for present delight, nor for present use alone; let it be such work as our descendants will thank us for.”
John Ruskin, 1849VI · Since 2013
Le retour The return
What the Walls Kept
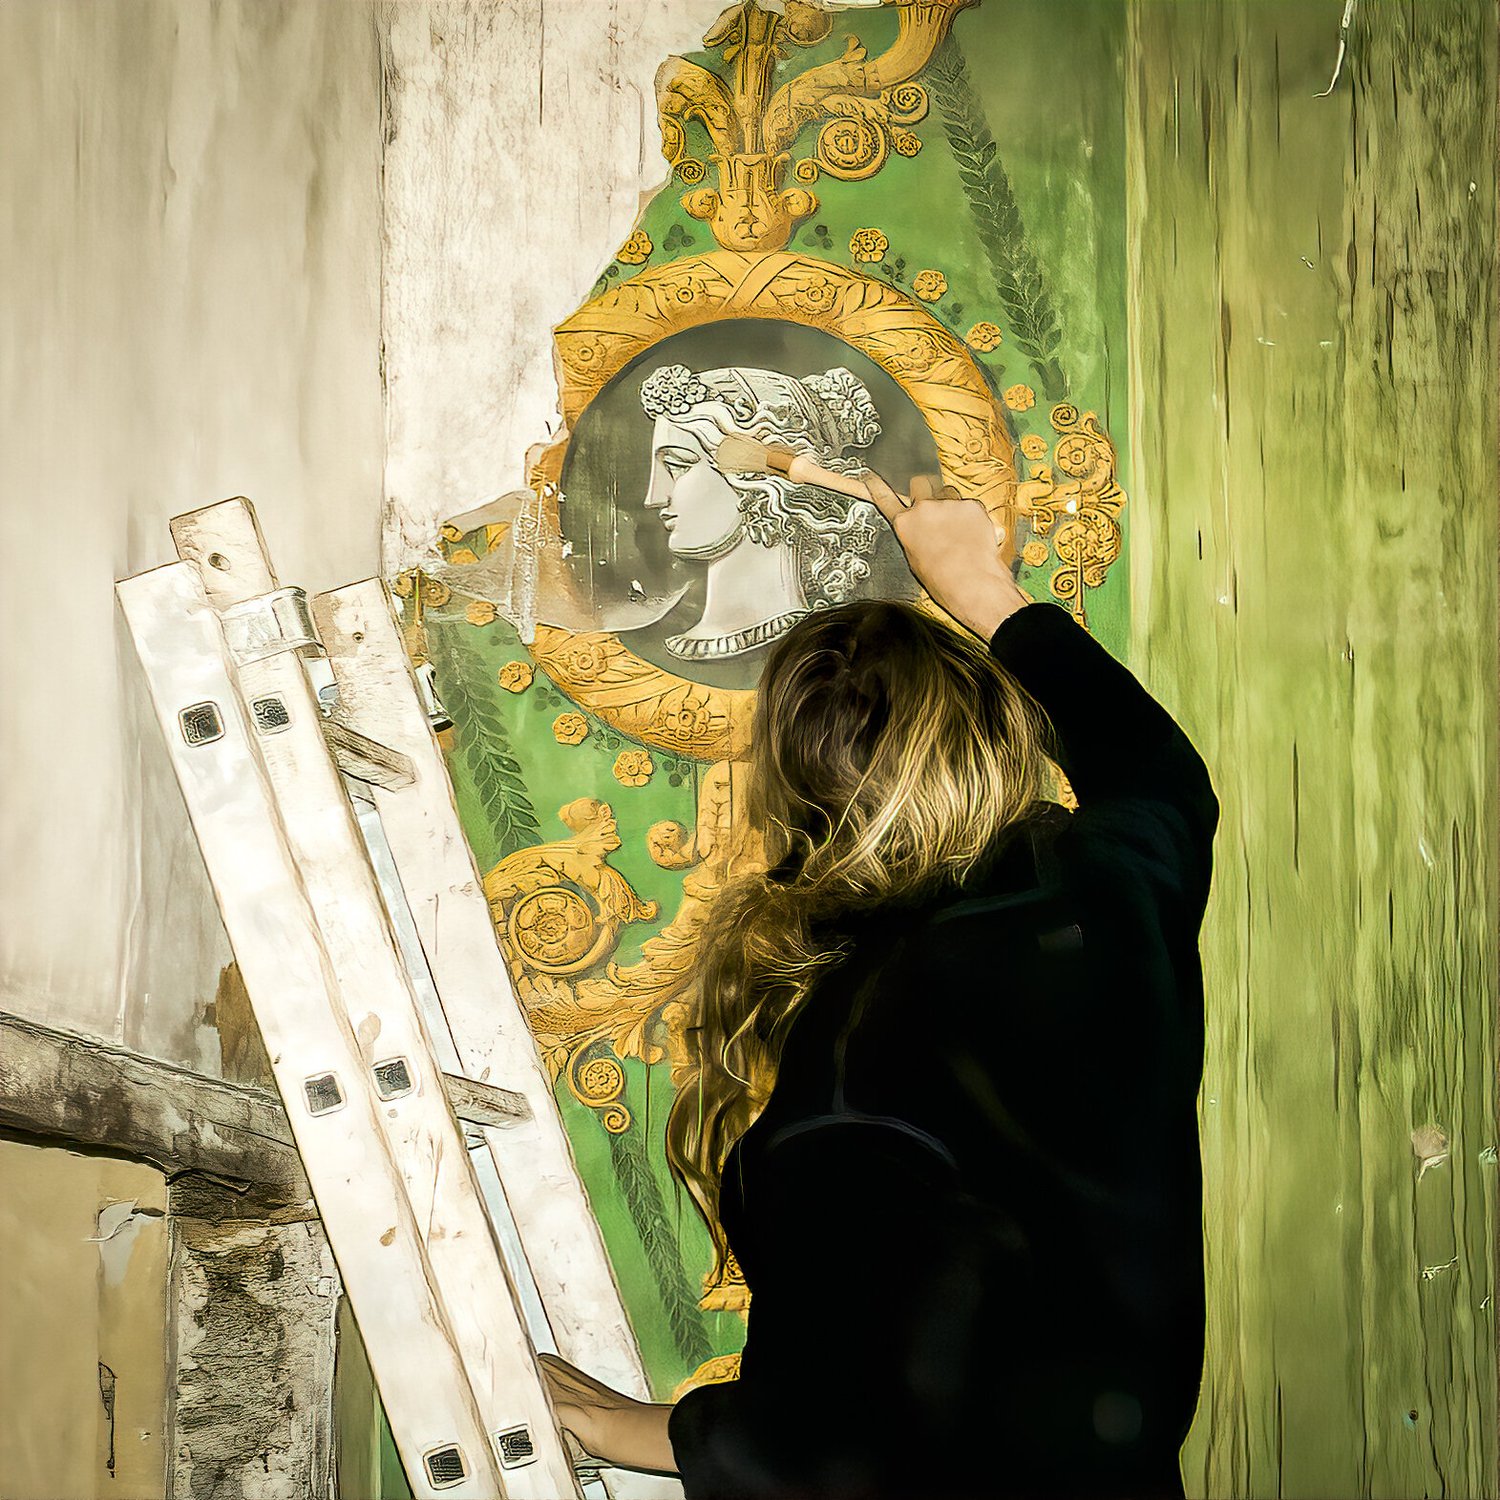
Much of the original interior had survived: carved woodwork, stained glass, gilt-framed mirrors and ornamental plaster. As the work has gone on, the château has given up its secrets: a fresco hidden behind wallpaper, two towers of the medieval fort that the family had thought long gone, and, through a hole three metres deep in a floor, a forgotten part of the cellars, perhaps a safe passage in the Second World War.
The restoration goes on, room by room, as a Class I Historic Monument, with six guest rooms open and the workshops.
Monument Historique · Classé A Class I Historic Monument, restored under French heritage law since 2013